
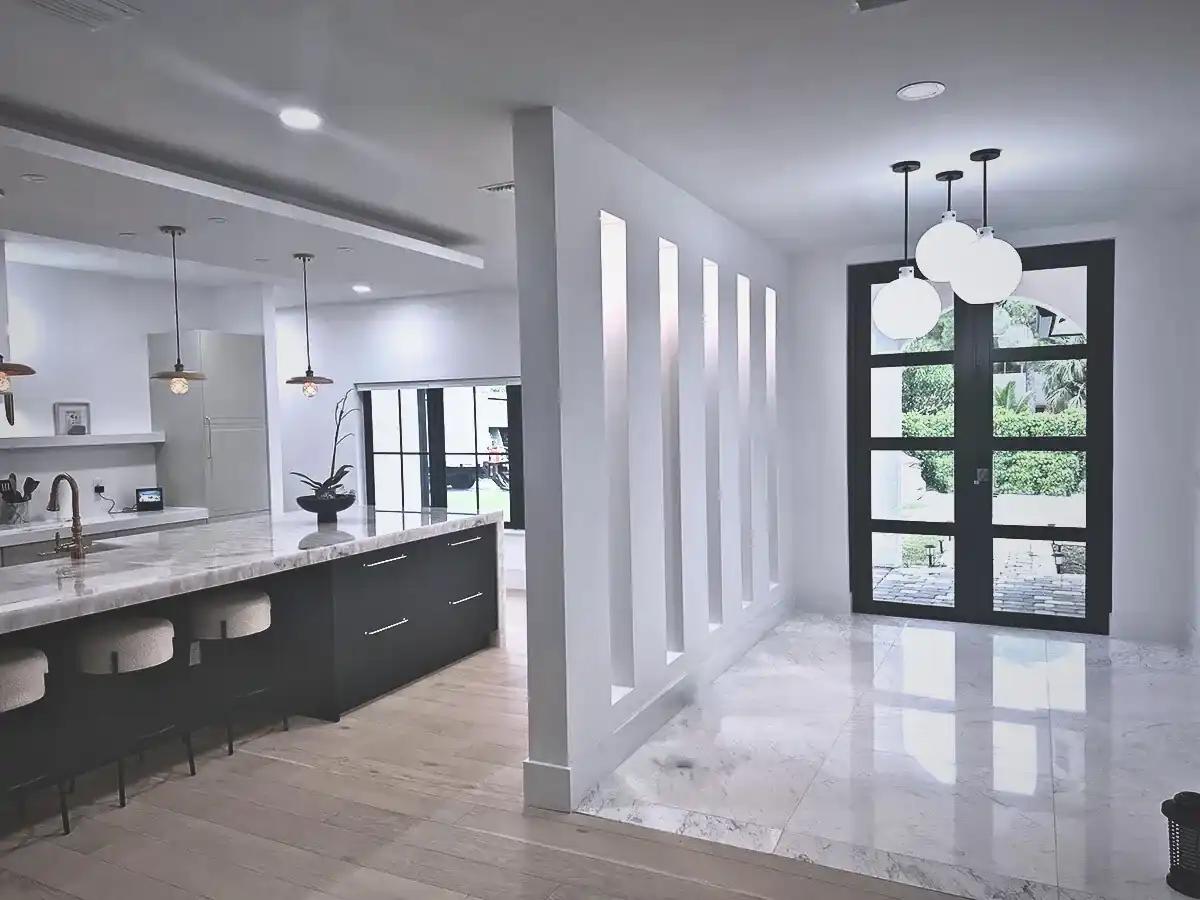
HVHZ-rated as a complete pivot assembly
Impact pivot doors pass TAS 201/202/203 as a sealed unit — door + frame + pivot mechanism + threshold + any laminated glass lite. Engineering-custom NOA review covers most pivot configurations.
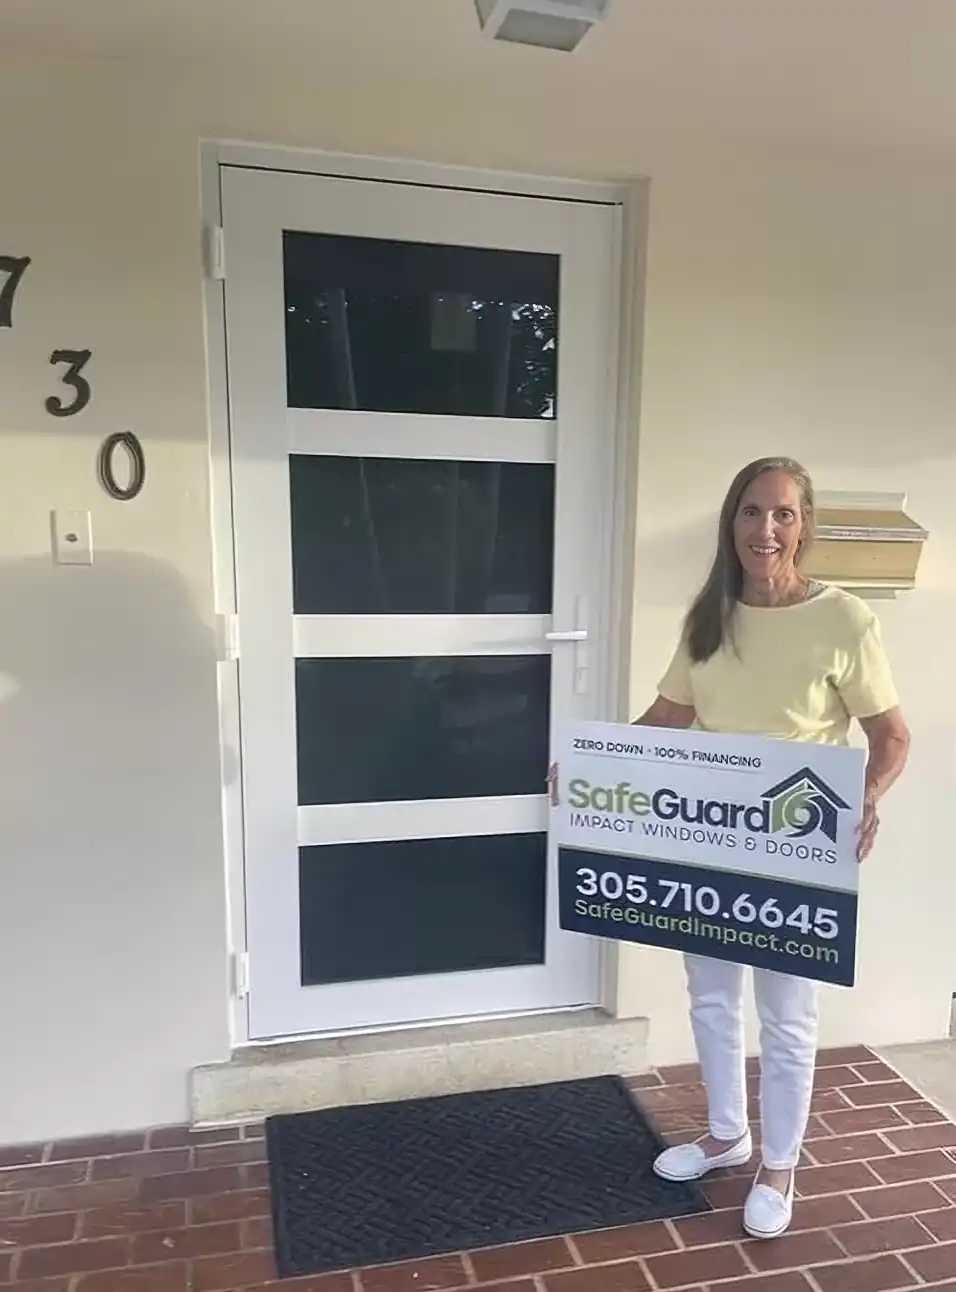
Impact pivot doors are the architectural-statement category — single oversized hinged panels that pivot on a center pin rather than swinging on side hinges. The result is a doorway that reads as a substantial architectural element rather than a 'door.' SafeGuard installs impact-rated pivot doors up to 10 feet tall under FL DBPR CGC1532033 — Miami-Dade NOA, full permit pathway, in-house crews.
Reviews
Architectural · contemporary · custom
Impact pivot doors pass TAS 201/202/203 as a sealed unit — door + frame + pivot mechanism + threshold + any laminated glass lite. Engineering-custom NOA review covers most pivot configurations.
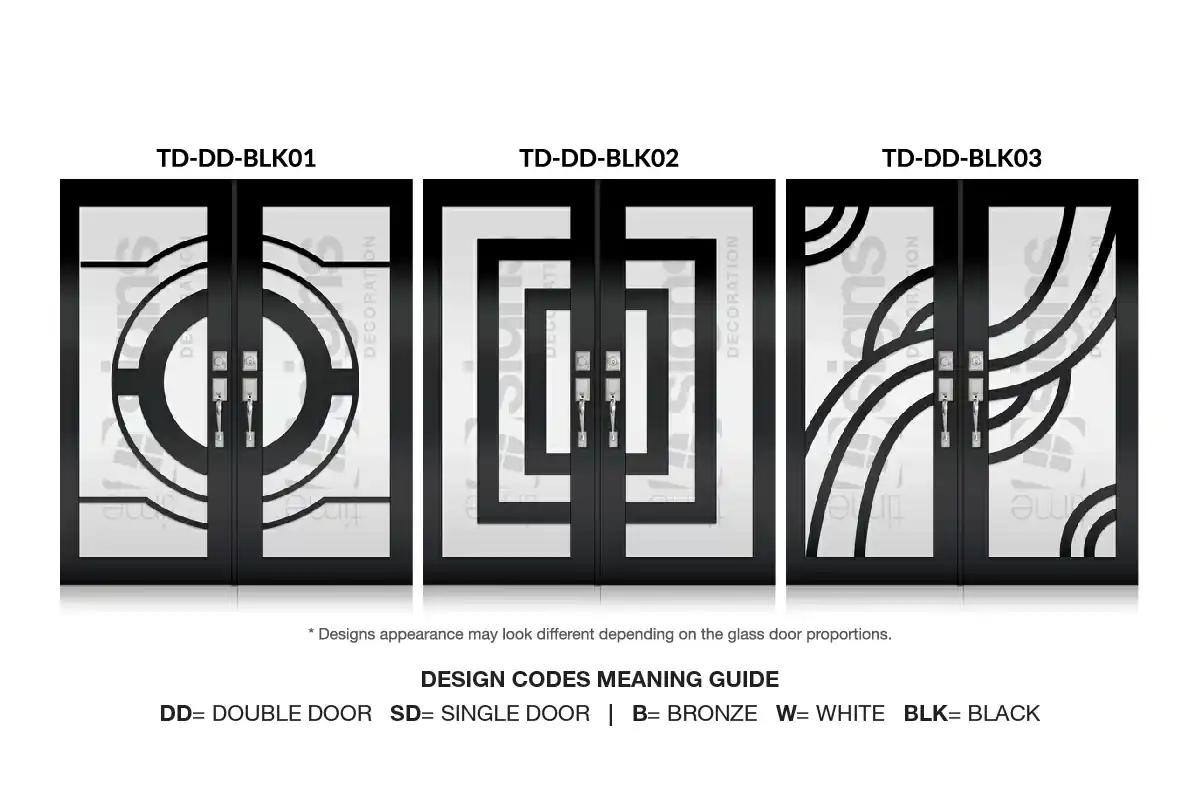
We file under FL DBPR CGC1532033 and stay the responsible party from sealed plans through final inspection. Pivot doors require more engineering coordination — we handle it end-to-end.
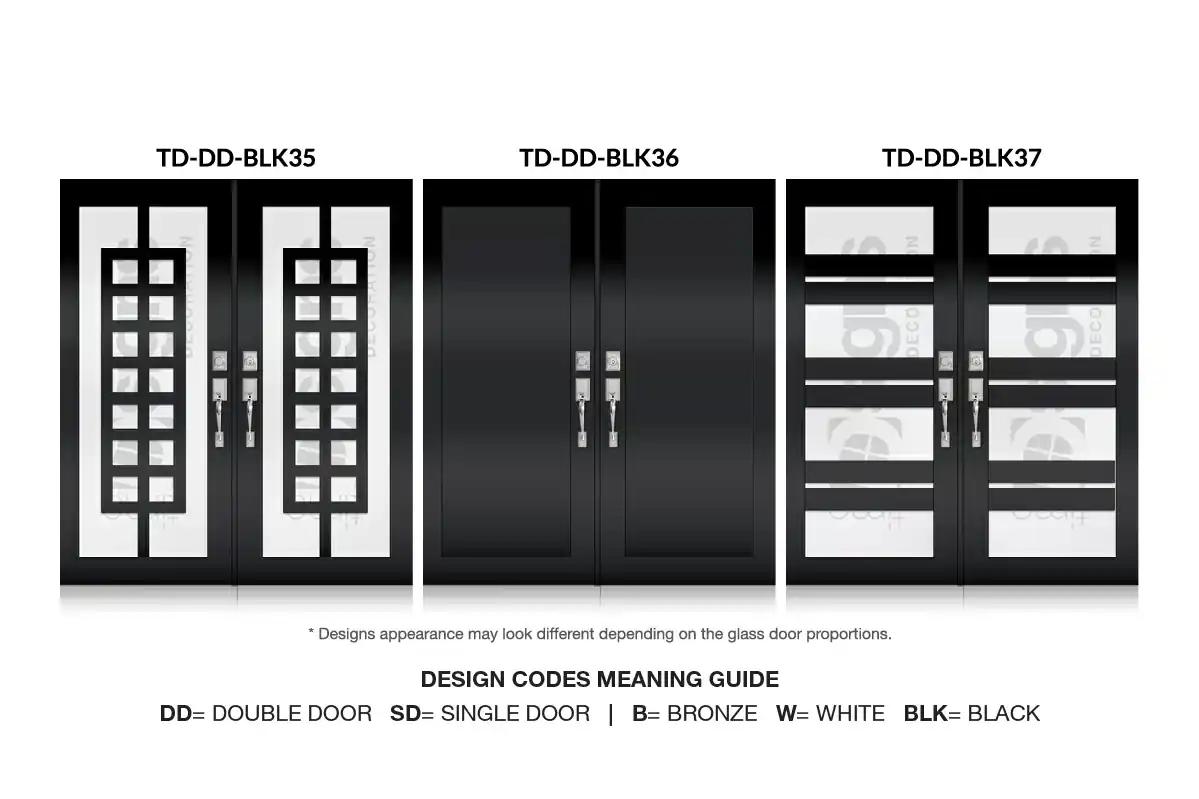
Pivot doors are typically architect-spec'd — we coordinate with the architect's product selection from project kick-off through final-inspection sign-off. Custom configurations + engineering review are standard scope.
At a Glance
TL;DR
Impact pivot doors are oversized single-panel doors that pivot on a top + bottom pin rather than swinging on side hinges. The pivot mechanism handles the dead load + cycling stress of much larger panels than traditional hinges can carry — which is what enables the 8-10 foot tall, 4-5 foot wide architectural-statement entries common on contemporary luxury custom builds.
Pivot doors are an architectural category, not a door category. They're typically reserved for contemporary luxury custom builds + architectural-spec residential where the front entry is meant to read as a substantial architectural element rather than a typical door. The defining visual: a single oversized panel (8-10 feet tall, 4-5 feet wide) that pivots smoothly on a center or offset pin, with no visible hinges and no center post or jamb on the operating side.
Engineering matters more on pivot than on hinged doors. The pivot mechanism transfers the door's full dead load (hundreds of pounds on a 10-foot aluminum-frame panel) to a single concealed pin top + bottom. That pin has to handle the weight + the wind-pressure differential during a hurricane + decades of operating cycles. Premium pivot products (CGI Sentinel, ES Windows Multimax architectural specialty, Marvin Coastline pivot, FleetWood Coastal pivot) use engineered hardware that carries Miami-Dade NOA on engineered configurations — but the size + configuration combinations require custom engineering review on most installs.
Pivot doors don't replace standard front-entry doors — they're a different category entirely. Most South Florida homes don't have the architectural design language to make a pivot door read correctly; they look out of place on Mediterranean Revival + Spanish-Revival + traditional Florida architecture. They fit contemporary architecture (clean lines, slim sightlines, oversized openings already part of the design) and luxury custom builds where the architect specs them by name.
SafeGuard installs impact-rated pivot doors under FL DBPR CGC1532033 with Miami-Dade NOA verification per opening + sealed engineered plans + Notice of Commencement filing + both rough + final inspections. Lead times typically run 10-16 weeks because of the engineering-custom NOA work most pivot configurations require.
| Pivot doors | Hinged + French alternatives | |
|---|---|---|
| Maximum panel size | Up to 10' tall × 5' wide | Hinged ~7'-8' tall · French ~7'-8' tall × 6' pair |
| Aesthetic category | Contemporary architectural statement | Traditional / Mediterranean / Colonial Revival |
| Hardware visibility | Concealed pivot — no visible hinges | Visible side hinges |
| Operating mechanics | Single oversized panel · single pivot | Single panel hinged · or hinged double doors |
| Engineering complexity | High — custom NOA review typical | Standard NOA on stock configurations |
| Lead time | 10-16 weeks (engineering-custom) | 4-8 weeks (stock) · 8-12 weeks (custom) |
| Cost band | $15,000-$40,000+ per door | $3,000-$12,000 (entry) · $5,000-$12,000 (French pair) |
| Best fit | Contemporary luxury custom · architect-spec | Most South Florida residential |
From our project library
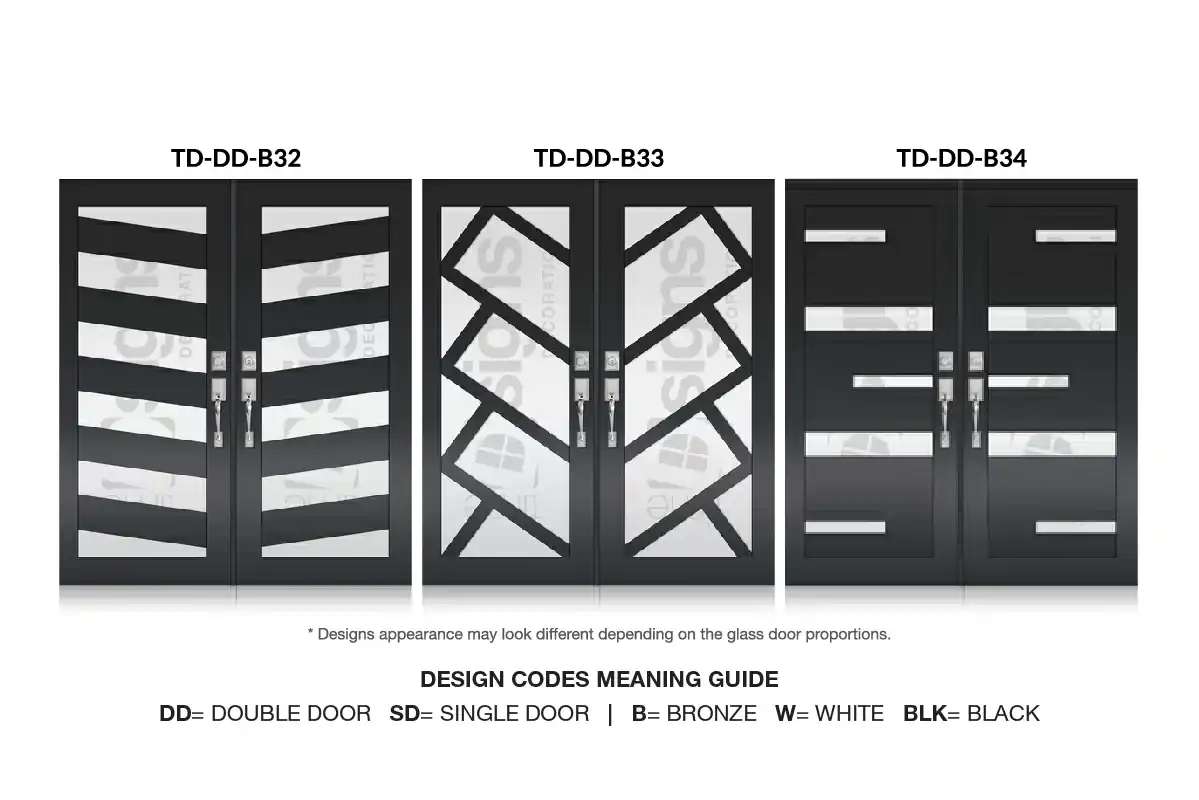
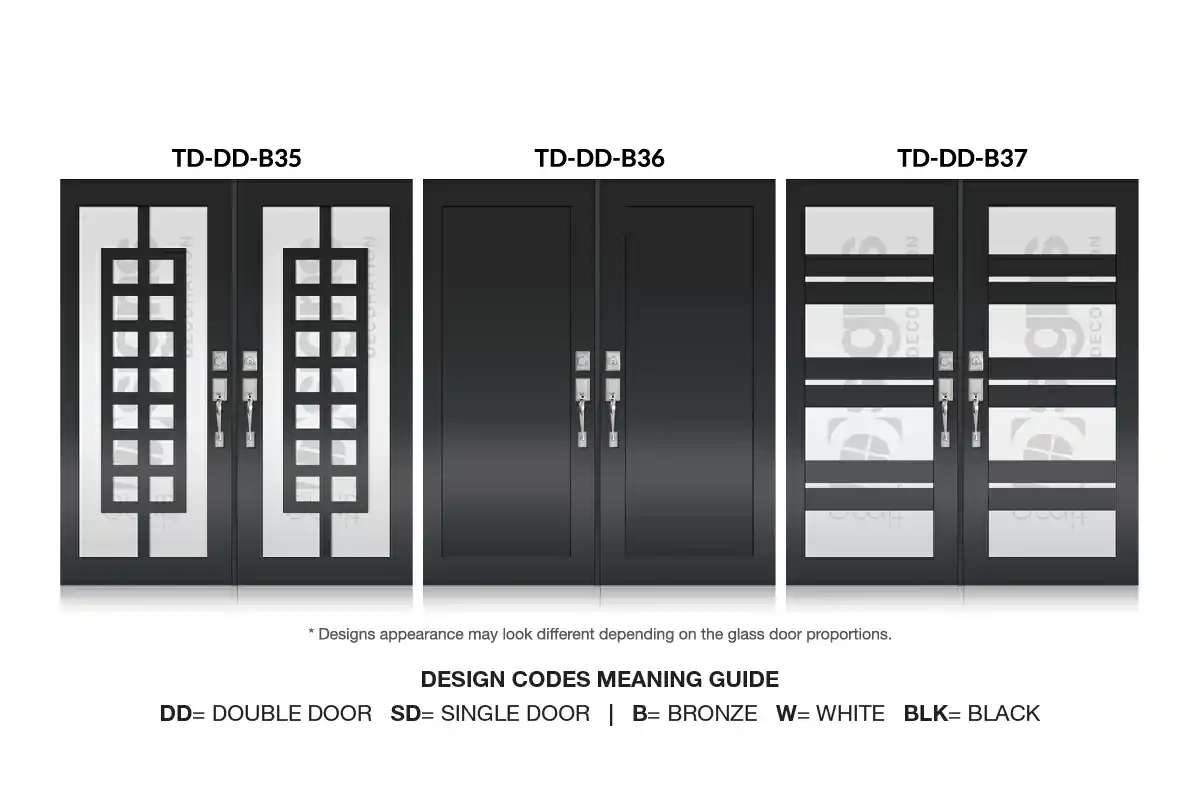
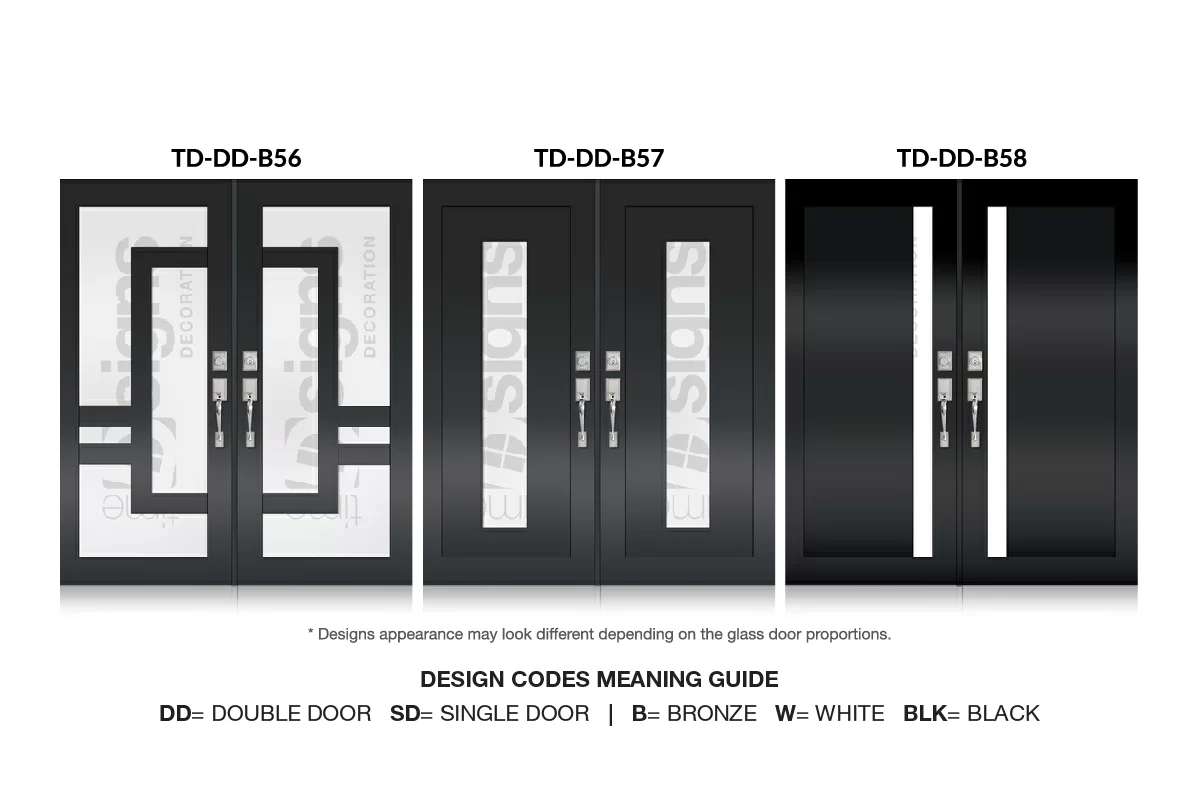
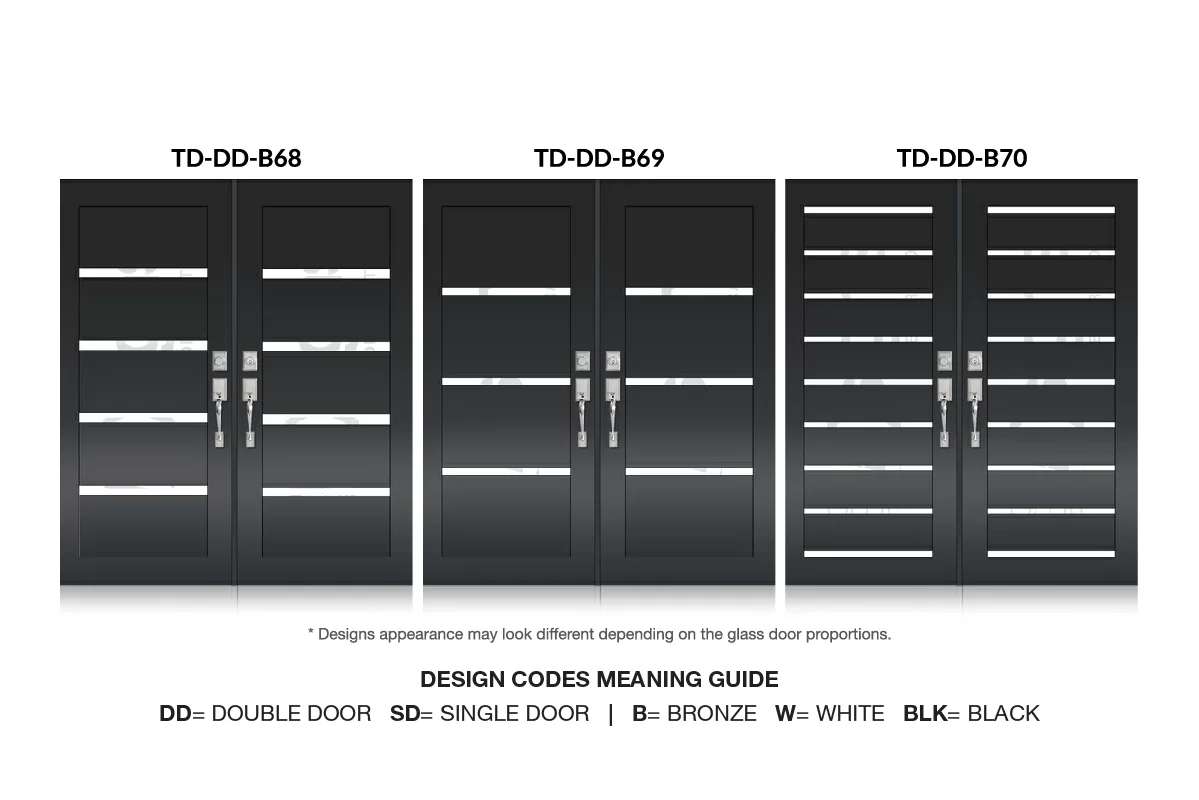
Real SafeGuard installs from the JobNimbus library — contemporary luxury custom builds with architectural-statement pivot entries.
Project scope
8-10 ft tall × 4-5 ft wide single-panel pivot. Aluminum frame standard. Best fit for contemporary luxury custom builds.
Learn moreEngineering-custom configurations — oversized panels, specialty pivot locations, custom hardware finishes. Architect-spec product line.
Learn morePremium frame materials — heavier extrusions, specialty finishes. Used on architectural-spec custom homes where aluminum aesthetic isn't right.
Learn moreFront-entry alternative when pivot isn't right for the architecture. Single + double + sidelite + transom configurations.
Learn moreHinged double doors for traditional architectural styles. Different category from pivot — better fit for Mediterranean Revival + Spanish-Revival.
Learn moreComprehensive patio door page covering sliding, French, multi-slide, telescoping, and bi-fold configurations.
Learn moreFrequently asked
Impact pivot door installation in South Florida runs $15,000-$40,000+ per door installed depending on size (8' standard cheapest, 10' tall premium), frame material (aluminum standard, steel + wood-clad premium), glass tier, and hardware finish. Engineering-custom NOA review work adds to the cost on configurations that aren't stock. Pricing always includes the door + permit + sealed plans + NOA verification + both rough + final inspections. Pivot doors are the most-expensive door category in the SafeGuard portfolio.
A pivot door is a hinged door that pivots on a top + bottom pin (the 'pivot') rather than swinging on side hinges. The pivot pin is typically located at the center of the door (or sometimes offset) — when the door opens, it rotates around the pivot pin, with both halves of the panel swinging in opposite directions (one half swings outside, the other half swings inside, but they're the same door). The configuration enables much larger single panels (up to 10' tall) than traditional hinged doors can carry.
Yes — impact pivot doors pass the TAS 201/202/203 HVHZ test protocols and carry Miami-Dade NOA on engineered configurations. The structural rating applies to the entire assembly: the door slab, the frame, the pivot mechanism (top + bottom), and the laminated glass lite (if applicable). Wind ratings reach 175 mph design wind on engineered configurations. Most pivot installs require custom engineering review because of the panel-size + configuration combinations.
Conditionally — pivot doors fit contemporary architecture (clean lines, slim sightlines, oversized openings part of the design) and luxury custom builds where the architect specs them by name. They look out of place on Mediterranean Revival, Spanish-Revival, traditional Florida, and most production-builder homes built since 1990. We recommend pivot doors only when the home's architectural design language supports them — usually contemporary or modernist new construction.
Lead time is the variable to plan around. Engineering-custom NOA review runs 4-6 weeks before manufacturing starts; manufacturing runs 8-10 weeks; permit review runs 21-50 business days in parallel. Once permitted + product arrives, the actual installation runs 1-2 days. End-to-end timeline from contract signing to permit-closed is typically 14-22 weeks for pivot doors vs 6-10 weeks for hinged or French entry doors.
Premium architectural specialty manufacturers — CGI Sentinel architectural-tier, ES Windows Multimax custom configurations, Marvin Coastline pivot product, FleetWood Coastal pivot, and a handful of high-end European manufacturers (Reynaers, Schüco) that ship to the US through architect-spec channels. We install all major impact-rated pivot products and coordinate the engineering-custom NOA review work as part of the engineering submittal.
Free architect-spec consultation that includes the configuration comparison + engineering review timeline + permit pathway in writing — sealed plans, NOA verification per opening, Notice of Commencement, and both rough and final inspections.
Content Disclosure
This article is provided for general information only and reflects current Florida Building Code requirements, common South Florida construction practices, and SafeGuard's field experience. Actual project costs, permit requirements, material availability, and timelines vary based on your home, municipality, and project scope. Florida law requires that any residential construction work over $1,000 be performed by a licensed contractor — always consult a Florida-licensed contractor before starting an impact-window, impact-door, or roofing project and verify credentials at myfloridalicense.com. This guidance is not a substitute for a project-specific estimate or on-site evaluation by a licensed professional.