
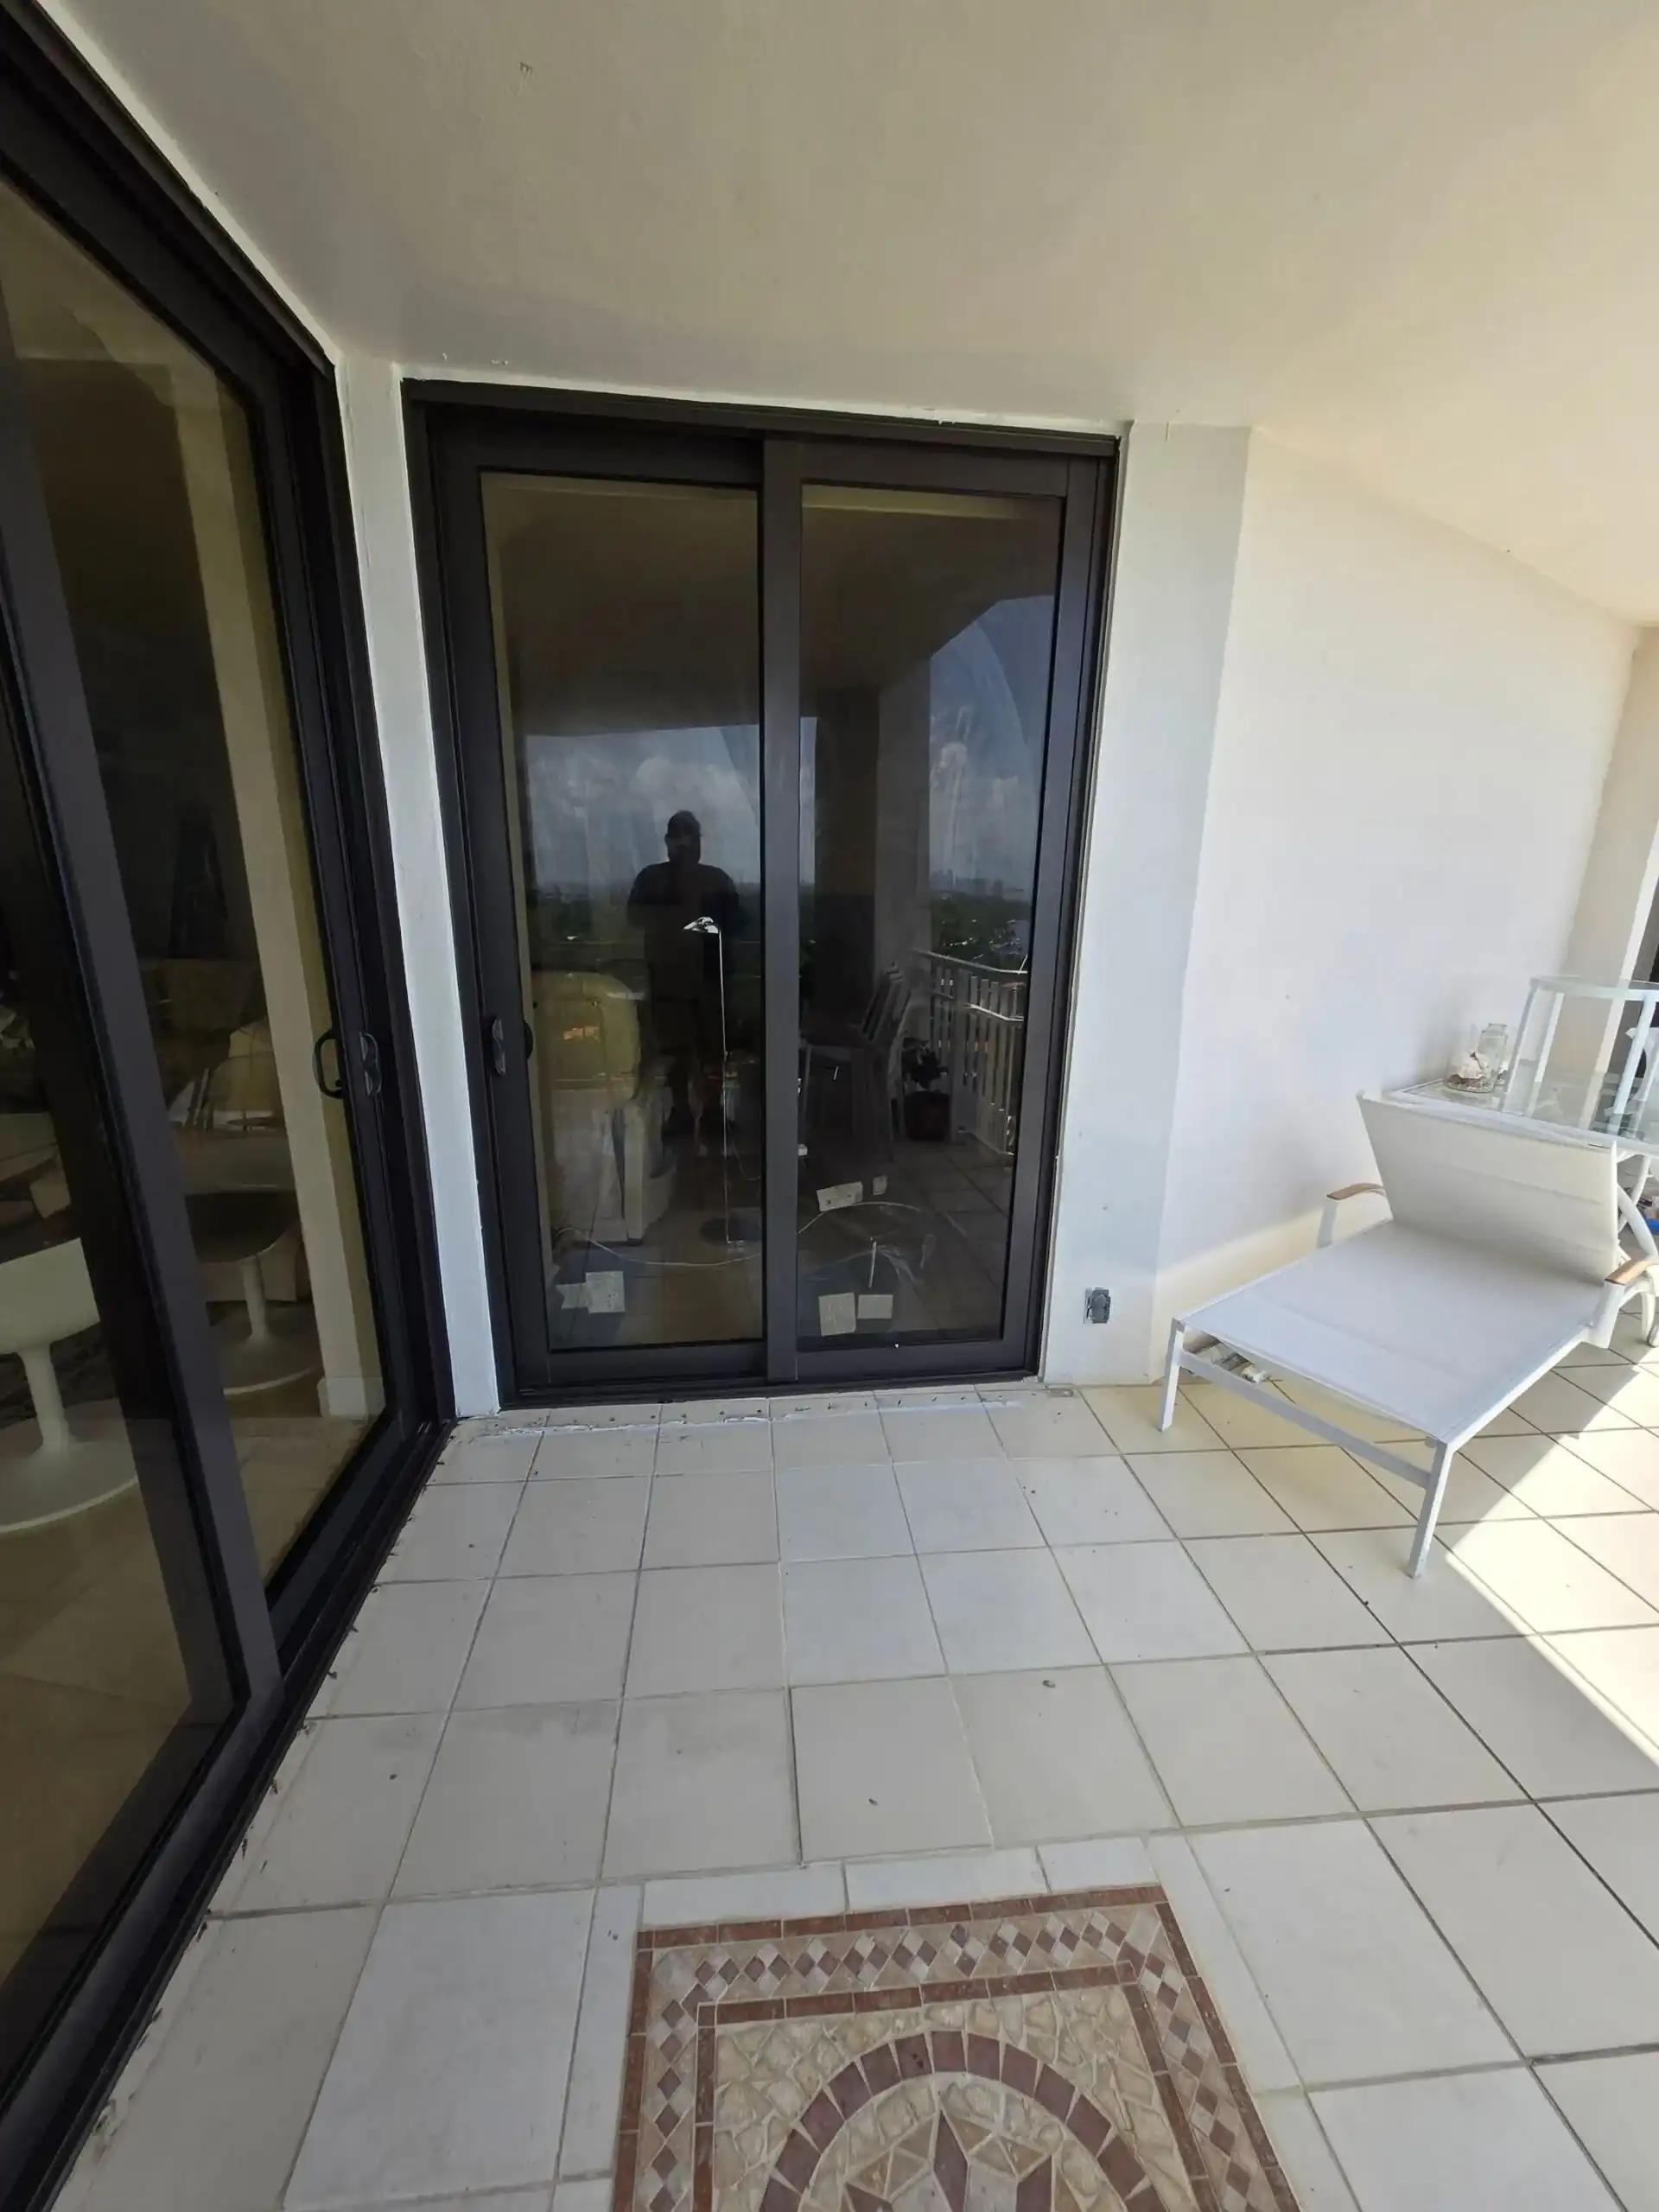
All 6 patio door categories installed
Sliding, French, multi-slide, telescoping, bi-fold, and pivot — we install all six. The right configuration depends on architecture, opening size, and budget — not what's in the manufacturer rebate flyer.
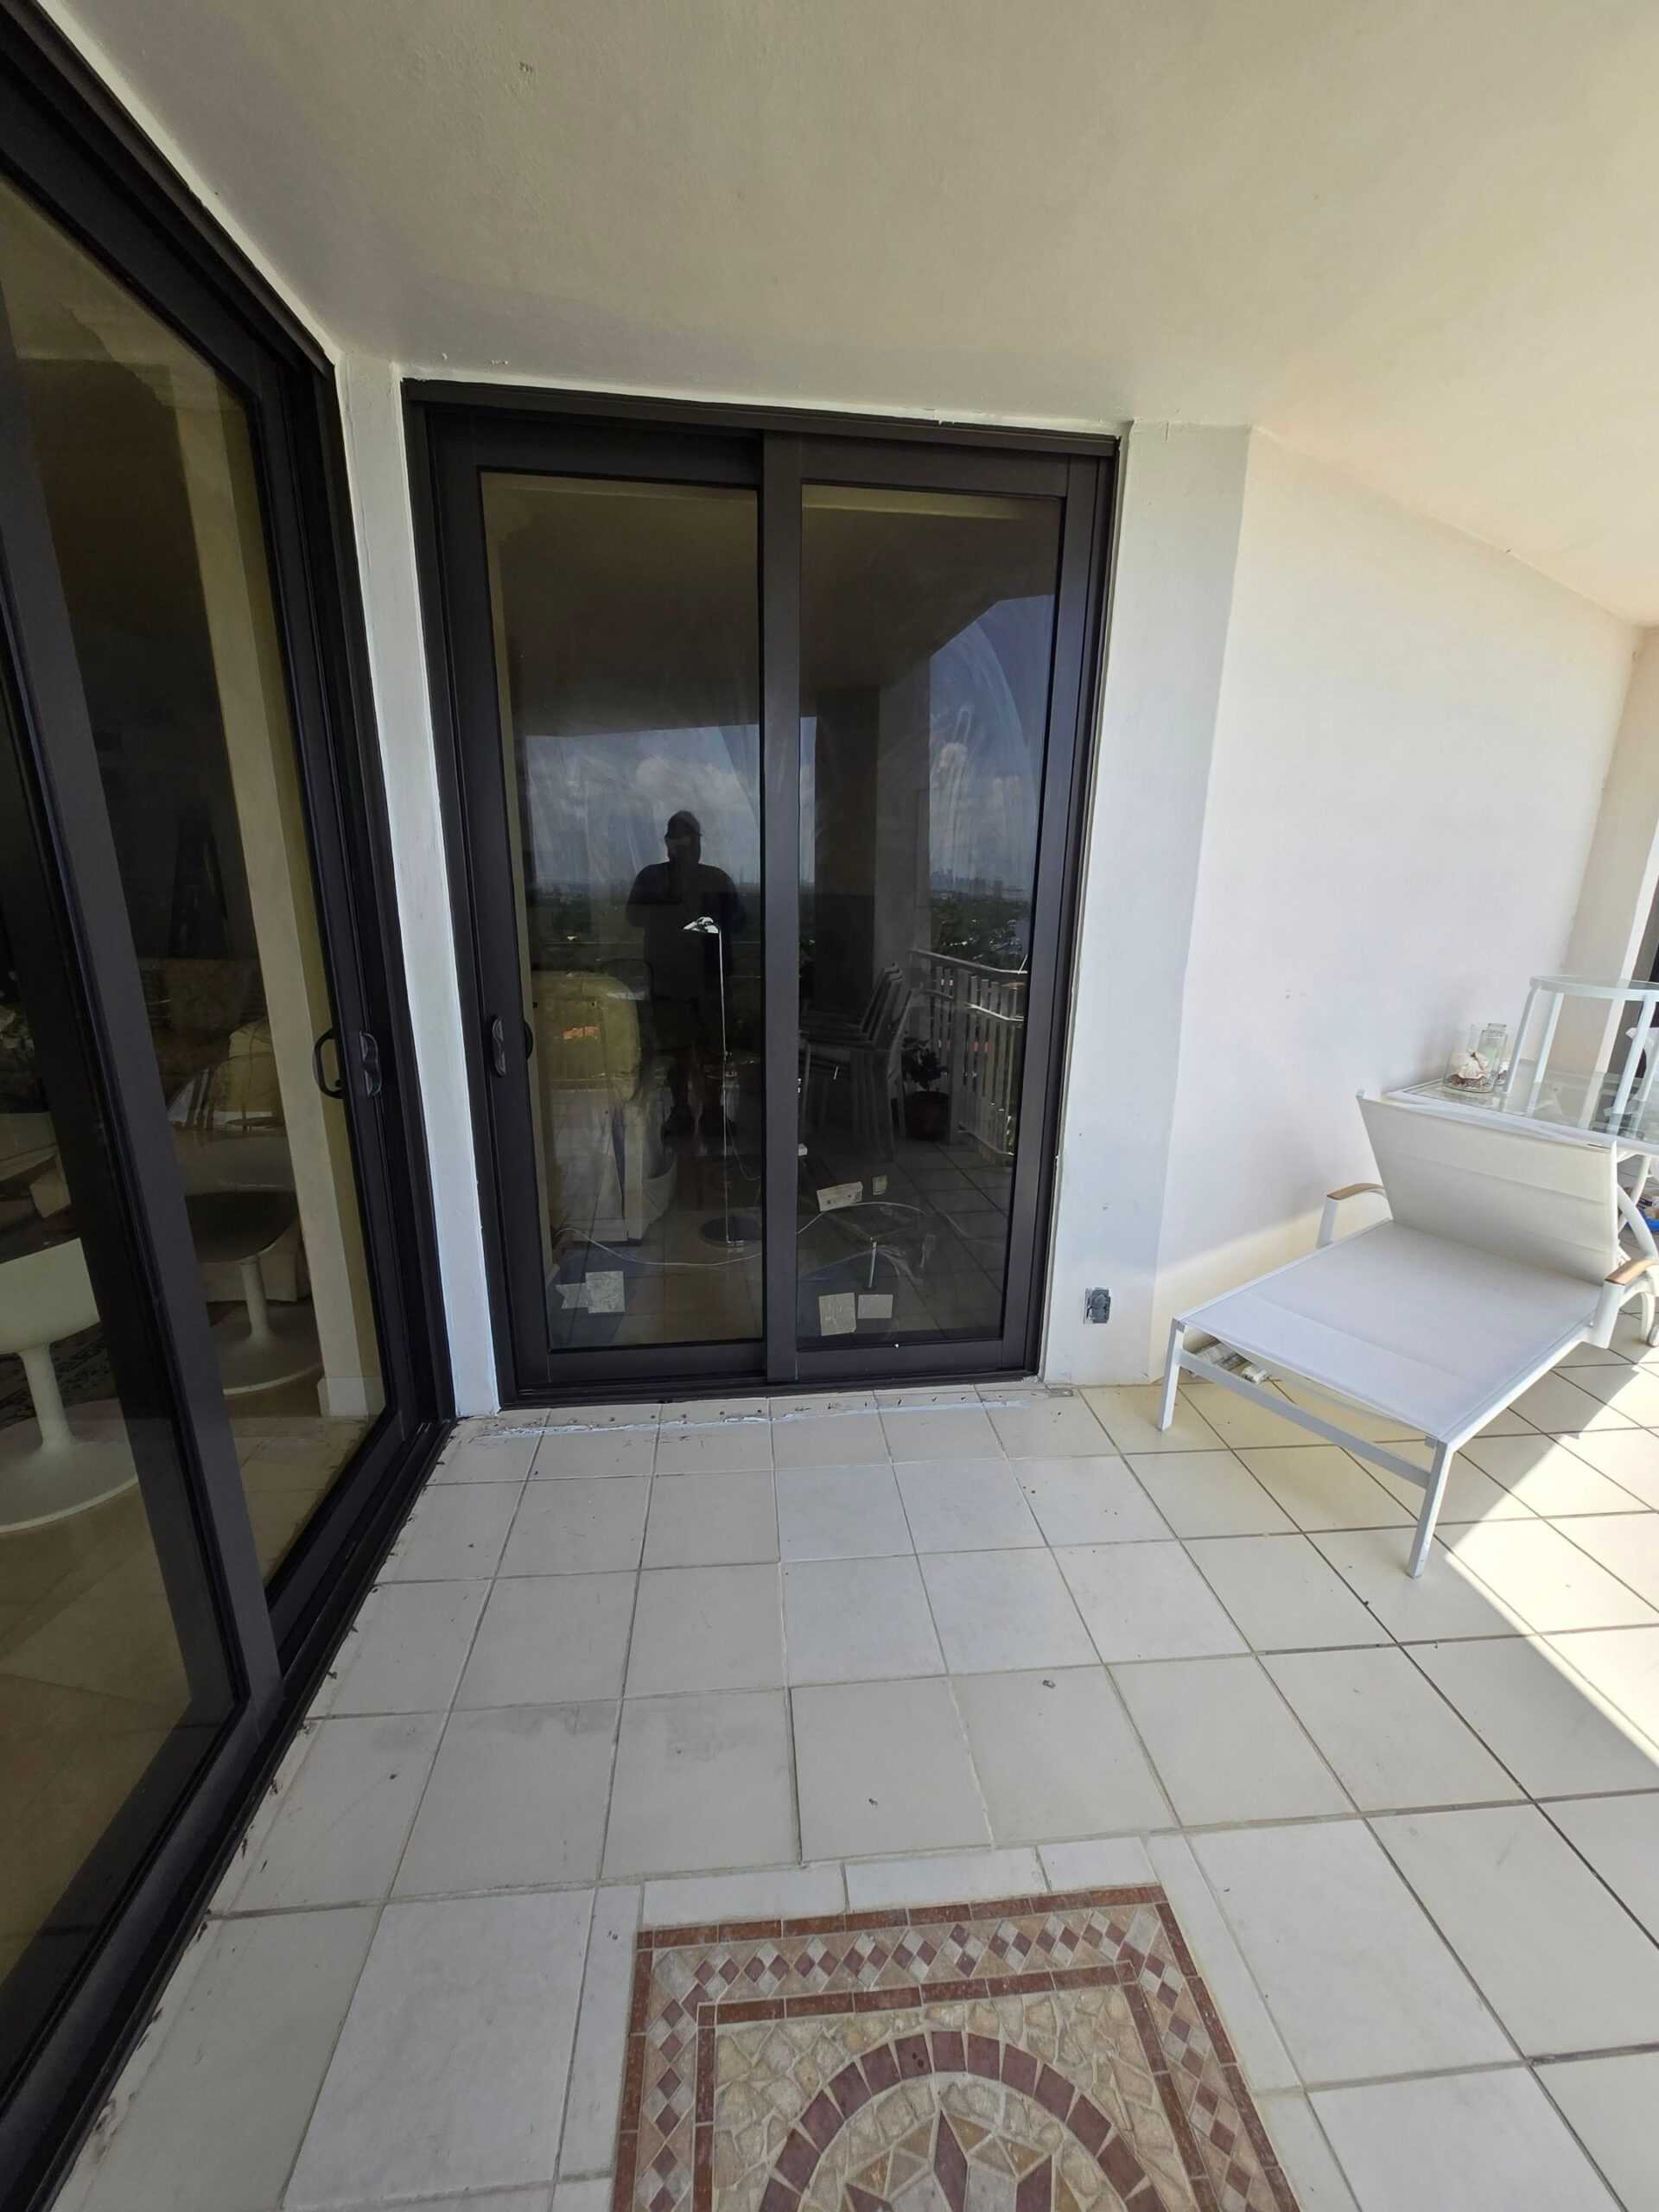
Patio doors are the openings that connect your home's interior to the lanai, pool deck, or backyard — the largest single weather-exposed openings in most South Florida homes. SafeGuard installs the full impact-rated patio door catalog (sliding, French, multi-slide, telescoping, bi-fold) under FL DBPR CGC1532033, with Miami-Dade NOA verified per opening and the full permit pathway handled in-house.
Reviews
Lanai · pool deck · backyard
Sliding, French, multi-slide, telescoping, bi-fold, and pivot — we install all six. The right configuration depends on architecture, opening size, and budget — not what's in the manufacturer rebate flyer.
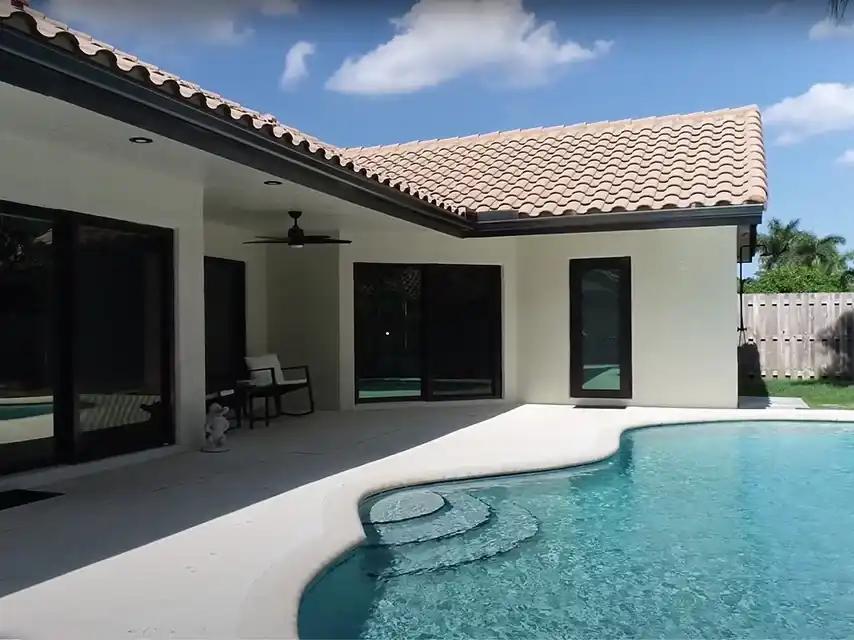
We file under FL DBPR CGC1532033 and stay the responsible party from sealed plans through final inspection. No owner-builder permits, no subcontracted permit-puller workarounds.
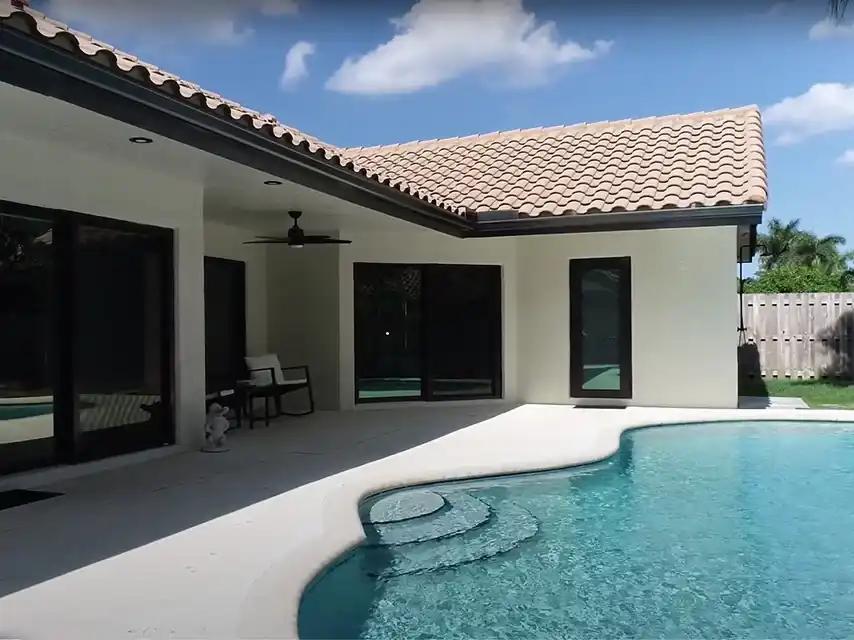
ES Windows Multimax, CGI Sentinel, Marvin Coastline, La Cantina — premium architectural product lines available on architect-spec custom builds. We coordinate with the architect's spec from kick-off.
At a Glance
TL;DR
Patio doors are the largest single weather-exposed openings in most South Florida homes — the connection between interior living space and the lanai, pool deck, or backyard. Impact-rated patio doors replace standard openings with hurricane-rated, laminated-glass assemblies that pass TAS 201/202/203 HVHZ tests and qualify for the wind-mitigation insurance discount.
Patio doors are a category, not a single product type. The 'patio door' label covers sliding glass doors (most common), French doors (hinged), multi-slide doors (3-6+ panels that stack open), telescoping doors (panels slide behind each other), and bi-fold doors (panels fold accordion-style). Each configuration delivers a different aesthetic, opening width, and price point — but all of them are available in HVHZ-rated impact configurations from PGT, CGI, ES Windows, CWS, and Eco.
The wind-mitigation case for impact patio doors is identical to sliding glass doors. These are the largest weather-exposed openings in your home; impact-rating them maxes out the wind-mitigation insurance discount opportunity. Miami-Dade NOA on the assembly is what unlocks the discount — typically 15-35% off the wind portion of your premium for the door's full lifespan.
The configuration choice is mostly aesthetic + opening-size driven. Sliding glass doors win on simplicity + cost (covered in detail on our sliding glass door page). French doors win on architectural traditional aesthetic — covered on our French door page. Multi-slide and telescoping doors are architectural-spec premium configurations for openings 20+ feet wide. Bi-fold is the wall-of-glass premium category — full-opening clear span when fully folded.
SafeGuard handles the full pathway under FL DBPR CGC1532033 — sealed engineered plans, NOA verification per opening, permit pulled under our license, Notice of Commencement filing, and both rough + final inspections.
| Configuration | Best fit + characteristics | |
|---|---|---|
| Sliding glass door | Most-installed patio door category | 2-/3-/4-/6-panel · standard residential · simplest |
| French doors (hinged double) | Traditional aesthetic | Smaller opening width · door-pair-with-sidelites available |
| Multi-slide door | Architectural premium | 3-6+ panels · stack open at one or both ends · 20-32+ ft wide |
| Telescoping door | Wall-of-glass aesthetic | Panels slide behind each other · maximum clear span |
| Bi-fold (accordion) | Full-clear-span premium | Panels fold like an accordion · whole opening clear when folded |
| Pivot patio door | Architectural-statement category | Single oversized hinged panel · up to 10' tall |
Answer
Multi-slide stacks panels at one or both ends of the opening (most-installed wall-of-glass category). Telescoping slides panels behind each other (maximum clear span — no stacked panels visible). Bi-fold folds panels accordion-style (entire opening clear when fully folded). All three carry HVHZ NOA on engineered configurations.
Multi-slide is the wall-of-glass category most South Florida architects spec by name. Configurations from 3-panel (one panel parks at one end) to 8-panel (panels park at both ends, full center clear span). Standard widths 16-32 feet; some manufacturers ship up to 40+ feet on engineered-custom NOAs. The visible 'stacked panels' aesthetic when fully open is the trade-off — panels overlap each other at the parking end.
Telescoping is the aesthetic specialty — panels slide behind each other rather than overlapping. The maximum visible clear span is the panel width × the number of panels minus one. Comes in fewer manufacturer configurations (premium product lines: ES Windows Multimax, CGI Sentinel) but delivers the cleanest 'no stacked panels' aesthetic when fully open.
Bi-fold (accordion) folds each panel against the next at fixed hinges, then the whole stack folds against the jamb. When fully folded, the entire opening is clear with no panels visible. Maximum clear span is the strongest of the three categories. The trade-off is operating mechanics — every panel hinges independently, more moving parts to maintain. Premium architectural product (CGI, ES Windows, Marvin Coastline, La Cantina). Usually the most expensive of the three.
From our project library
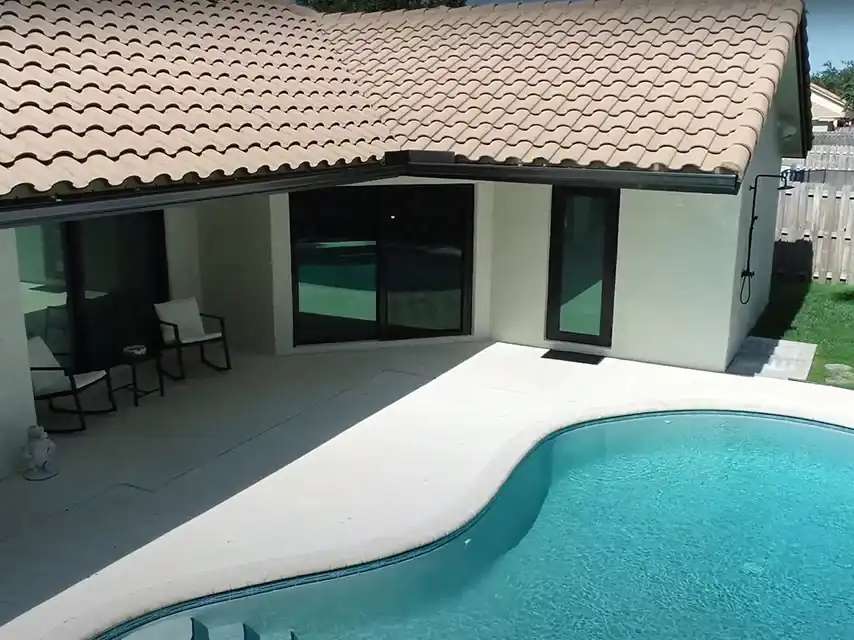
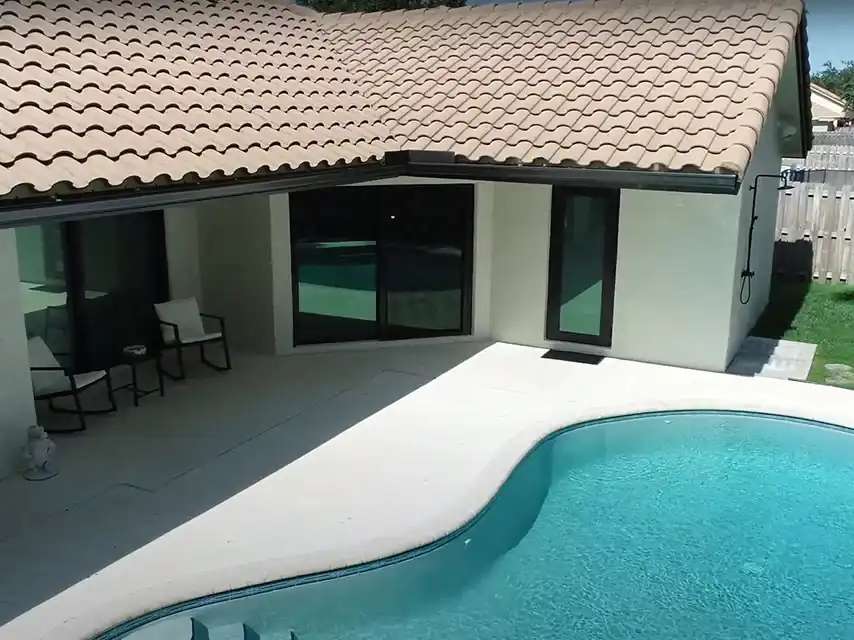
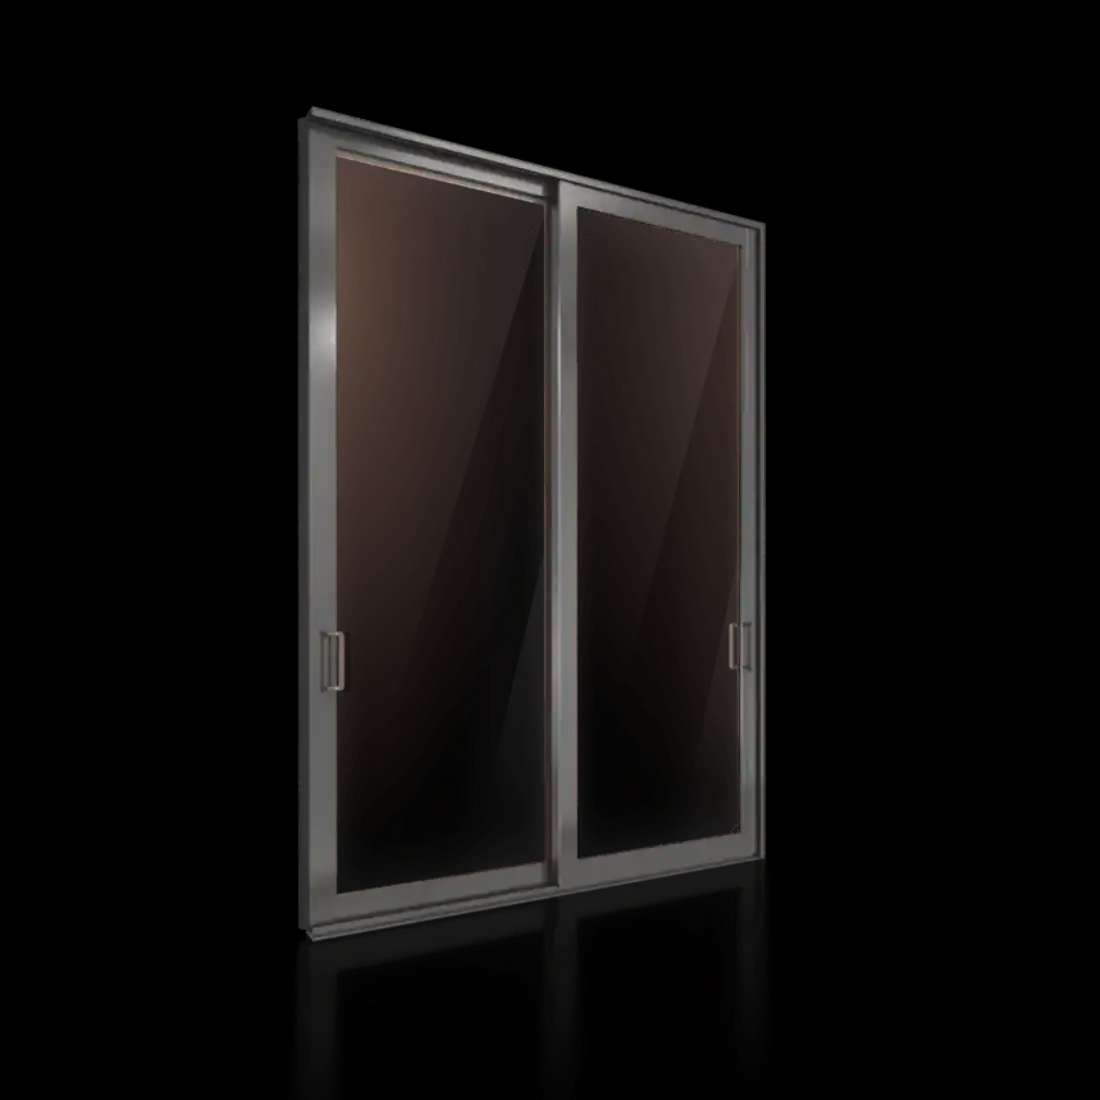
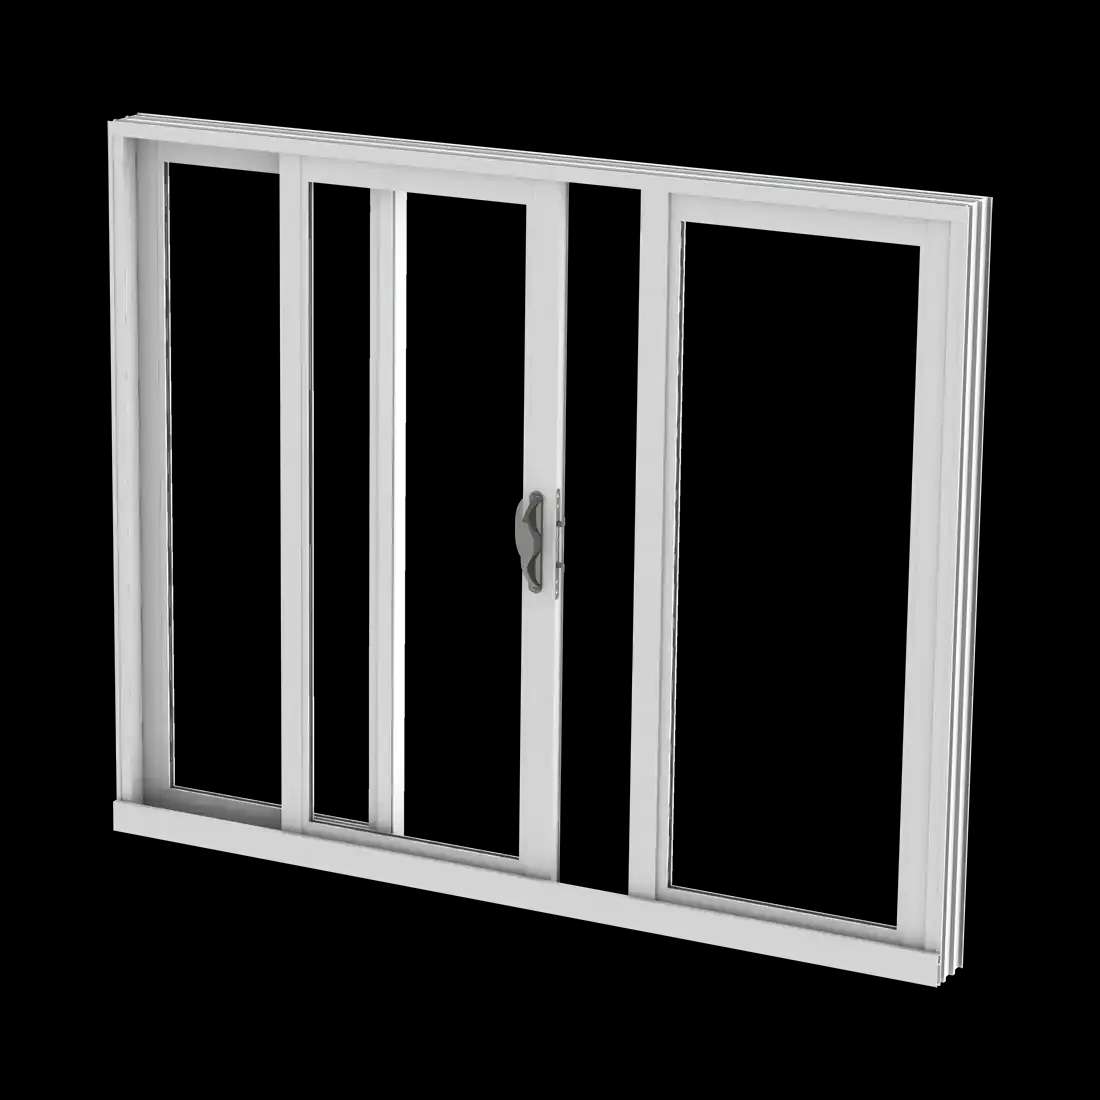
Real SafeGuard installs from the JobNimbus library — sliding, French, and multi-slide patio doors across the four counties we serve.
Project scope
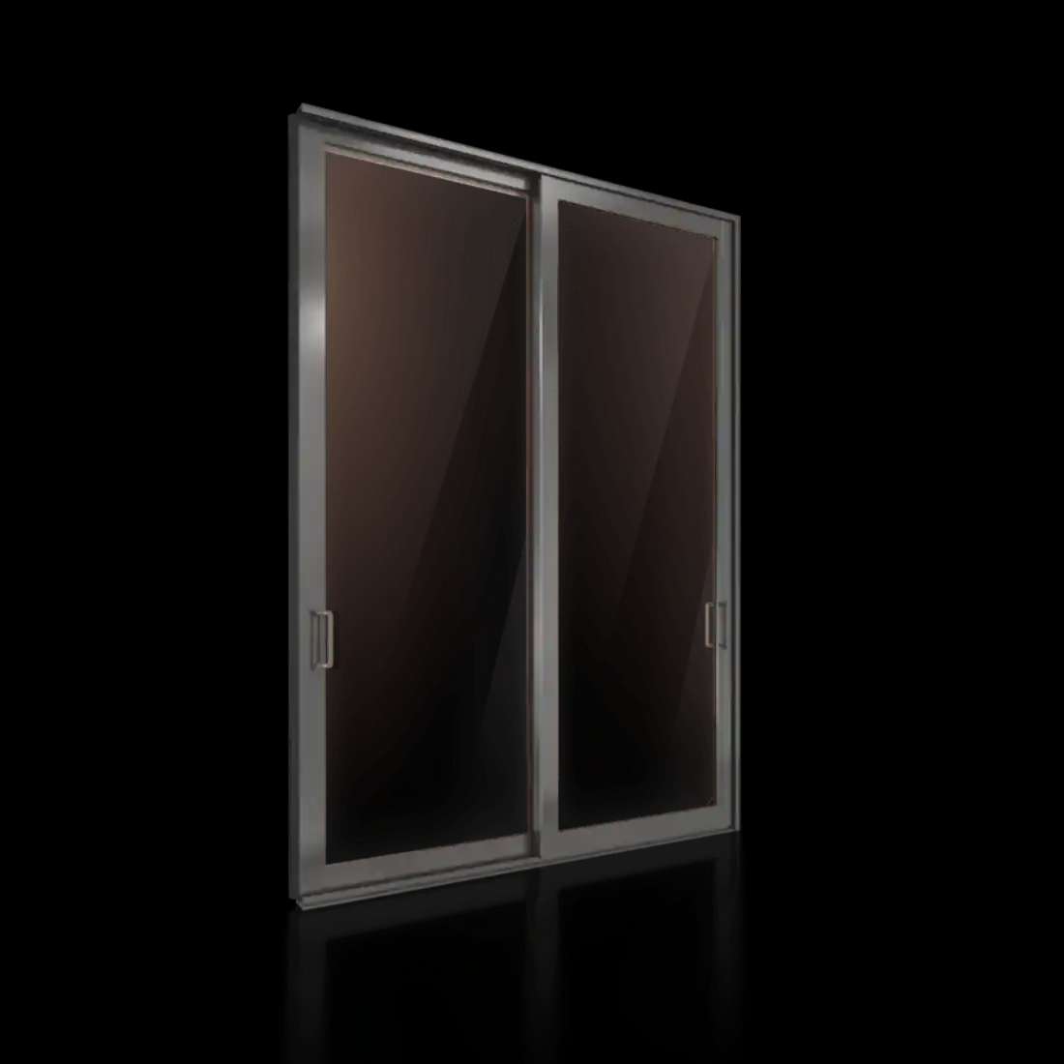
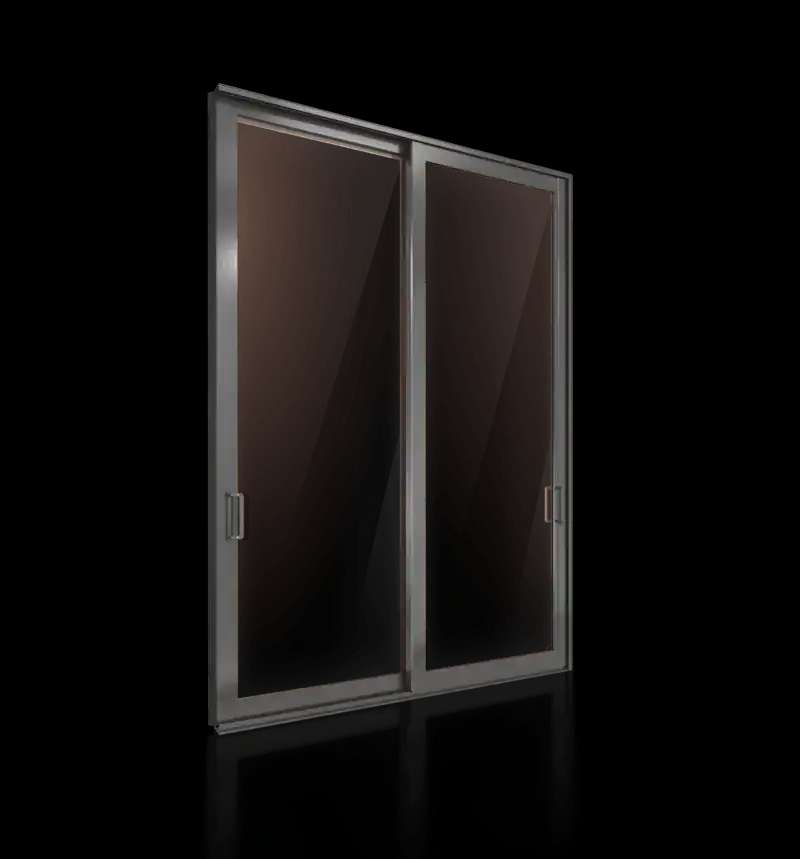
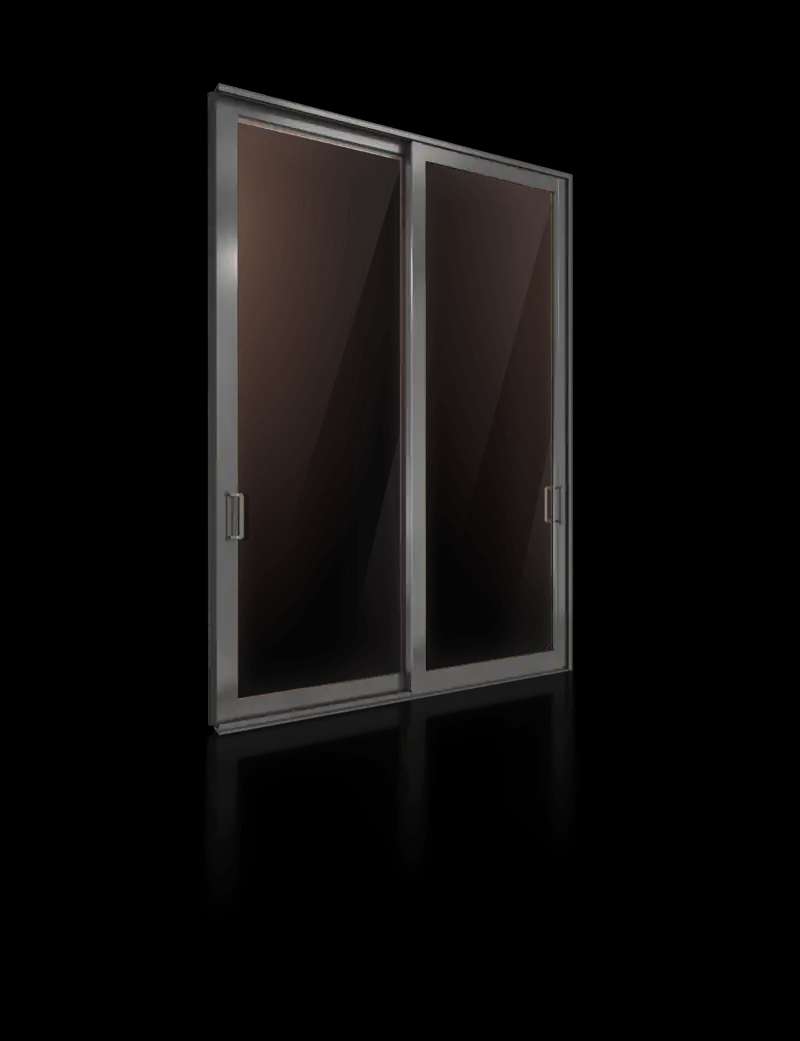
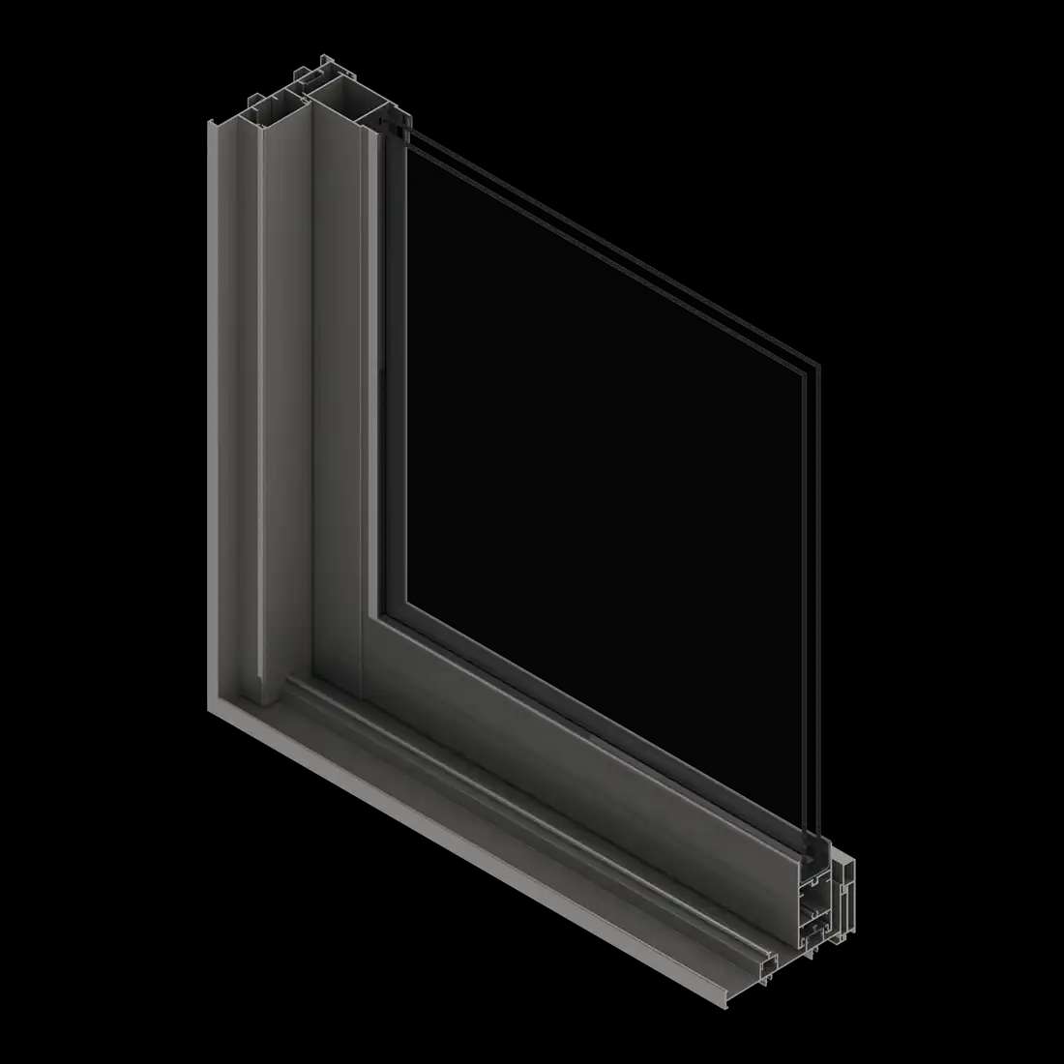
Most-installed patio door category — 2-, 3-, 4-, 6-panel + pocket + corner-meet configurations. The default for most South Florida lanai openings.
Learn moreHinged double doors — traditional architectural aesthetic, smaller maximum opening than sliders. Often paired with sidelites + transoms.
Learn moreArchitectural premium — 3-6+ panels stack at one or both ends. Standard widths 16-32 feet. CGI Sentinel + ES Windows Multimax.
Learn moreWall-of-glass aesthetic — panels slide behind each other for maximum clear span when open. ES Windows Multimax + CGI Sentinel premium configurations.
Learn moreFull-clear-span premium — panels fold accordion-style. La Cantina + Marvin Coastline + CGI architectural specialty product.
Learn moreArchitectural-statement single-panel — pivots on a center pin rather than swinging on hinges. Up to 10' tall on premium product.
Learn moreFrequently asked
Impact patio door installation in South Florida varies dramatically by configuration. Sliding glass doors: $4,000-$15,000 per opening. French doors: $5,000-$12,000 per pair. Multi-slide doors: $15,000-$40,000+ depending on opening size. Telescoping: $20,000-$50,000+. Bi-fold: $25,000-$60,000+. Pivot: $15,000-$40,000+. Pricing always includes the door + permit + sealed plans + NOA verification + both rough + final inspections.
Sliding glass doors are the most-installed patio door category in South Florida by a wide margin — they cover roughly 70% of new + replacement residential patio door installs. The 3- and 4-panel configurations are the workhorses. French doors are the second-largest category (~20%) for traditional architectural styles. Multi-slide, telescoping, and bi-fold are growing premium categories (~10% combined) on luxury custom builds and high-end remodels.
Yes — impact-rated patio doors pass the same TAS 201/202/203 HVHZ test protocols as impact windows and impact entry doors, and they carry Miami-Dade NOA across the major brands (PGT, CGI, ES Windows, CWS, Eco). Wind ratings reach 175 mph design wind on engineered configurations. The NOA covers the door + frame + hardware + threshold as a complete sealed assembly.
A patio door is a category — any door category designed to connect interior living space to an exterior patio, lanai, or pool deck. The category includes sliding glass doors, French doors (hinged double doors), multi-slide doors, telescoping doors, and bi-fold doors. So a French door IS a patio door — but not all patio doors are French doors. The terminology is more aesthetic than technical.
Yes — three categories deliver wall-of-glass: multi-slide doors (panels stack at the ends), telescoping doors (panels slide behind each other), and bi-fold doors (panels fold accordion-style). All three are available in HVHZ-rated configurations from CGI Sentinel, ES Windows Multimax, and (on bi-fold specifically) La Cantina + Marvin Coastline. Standard openings up to 32 feet; engineered-custom configurations push to 40+ feet.
Permit review runs 21-50 business days. Once permitted: sliding glass doors install in 1 day; French doors in half a day; multi-slide / telescoping / bi-fold systems run 2-4 days because of the engineering-precision required at each panel hinge or roller. End-to-end timeline from contract signing to permit-closed is typically 6-14 weeks (longer for premium architectural configurations on engineering-custom NOA).
Free in-home estimate that includes the configuration comparison + brand options + permit pathway in writing — sealed plans, NOA verification per opening, Notice of Commencement, and both rough and final inspections.
Content Disclosure
This article is provided for general information only and reflects current Florida Building Code requirements, common South Florida construction practices, and SafeGuard's field experience. Actual project costs, permit requirements, material availability, and timelines vary based on your home, municipality, and project scope. Florida law requires that any residential construction work over $1,000 be performed by a licensed contractor — always consult a Florida-licensed contractor before starting an impact-window, impact-door, or roofing project and verify credentials at myfloridalicense.com. This guidance is not a substitute for a project-specific estimate or on-site evaluation by a licensed professional.